Level:
Correct: 0
Incorrect: 0
Marks: 0/0
Exam Practice
Course:
Topics:
AQA GCSE Engineering Smart practice A mixed round aimed at your weak spots
Unit 1
Engineering materials
Unit 2
Engineering manufacturing processes
Additive manufacturing
Material removal
Material removal
Casting and moulding
Joining and assembly
Heat and chemical treatment
Surface finishing
Surface finishing
Unit 3
Systems
Unit 4
Testing and investigation
Unit 5
The impact of modern technologies
Unit 6
Practical engineering skills
Avg
score:
–
Topics
done:
0/32

Quality control and tolerances

Practise 14 exam-style questions on Quality control and tolerances for AQA GCSE Engineering. Write your answer as you would in the exam and get it marked in seconds against the mark scheme, point by point, with the Study Helper on hand if you get stuck.

  • 14 questions
  • 1–8 marks each
  • Instant marking
  • No sign-up needed
14 questions, marked as you go

Sample questions with model answers

Here are 4 of the questions in this topic, each with a model answer, an explanation of why it earns the marks and the mark scheme an examiner would use.

Question 1

1 mark

Which one of the following should be used to measure the diameter of a 6 mm steel pin to the nearest 0.01 mm?

Choose your answer.

  • A Depth gauge
  • B Micrometer
  • C Odd-leg calipers
  • D Steel rule

Model answer

B Micrometer

Explanation

A micrometer measures external sizes such as diameters to 0.01 mm (0.001 mm if digital). A depth gauge measures the depth of holes and slots, odd-leg calipers are a marking-out tool for scribing lines parallel to an edge, and a steel rule can only be read to about 0.5 mm.

Mark scheme
  1. 1 mark

    B / Micrometer

    Accept the letter or the option text. If more than one option is given, 0 marks.

Question 2

2 marks

A company makes a batch of die-cast aluminium gearbox housings.

Give two quality control checks that could be carried out during the production of the housings.

Model answer

Each housing could be visually inspected for surface defects such as cracks, flash or porosity. Key dimensions, such as the bearing bore diameters, could be checked on a sample with a go/no-go plug gauge or a micrometer.

Explanation

Quality control checks during production should be specific: what is checked (surface finish, dimensions, weight, internal soundness) and how (by eye, with a gauge, by weighing, by X-ray). Answers such as 'check the quality' earn nothing because they could apply to anything.

Mark scheme
  1. 2 marks

    Any two from: visual inspection for surface defects (cracks, flash, porosity, incomplete filling) / checking key dimensions with Vernier calipers, micrometers, go/no-go gauges or a coordinate measuring machine (CMM) / weighing each casting to detect hidden voids or incomplete castings / X-ray or ultrasonic testing for internal porosity / first-off inspection of the first casting against the drawing before the batch is run / test-fitting mating parts such as bearings or covers / pressure or leak testing the housing / checking the temperature of the molten metal or the die

    1 mark for each different check, max 2. Each answer must say what is checked (and/or how); 'check it' or 'inspect it' alone scores 0. Two dimensional checks with different tools count as one check.

Question 3

3 marks

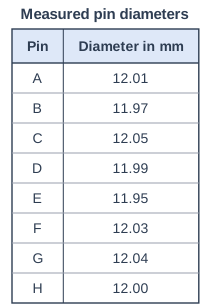
A sample of eight pins is taken from a batch. The pins should have a diameter of 12.00 ± 0.04 mm. The table shows the measured diameters.

Calculate the percentage of the pins in the sample that would be rejected.

Measured pin diameters. Table with columns "Pin", "Diameter in mm". Pin: A; Diameter in mm: 12.01 | Pin: B; Diameter in mm: 11.97 | Pin: C; Diameter in mm: 12.05 | Pin: D; Diameter in mm: 11.99 | Pin: E; Diameter in mm: 11.95 | Pin: F; Diameter in mm: 12.03 | Pin: G; Diameter in mm: 12.04 | Pin: H; Diameter in mm: 12.00.

Model answer

Lower limit = 12.00 − 0.04 = 11.96 mm
Upper limit = 12.00 + 0.04 = 12.04 mm
Pin C (12.05 mm) is too big and pin E (11.95 mm) is too small, so 2 pins are rejected. Pin G (12.04 mm) is on the upper limit, so it is accepted.
Percentage rejected = 2 ÷ 8 × 100 = 25%

Explanation

Work out the limits first, then compare every measurement with them. A part measuring exactly on a limit is within tolerance, so pin G passes. The percentage rejected is the number rejected divided by the number in the sample, multiplied by 100.

Mark scheme
  1. 1 mark

    limits of 11.96 mm and 12.04 mm stated or used; or a correct final answer of 25% with no working

    An answer of 25% with no working scores 3 marks.

  2. 1 mark

    2 pins rejected (C, 12.05 mm and E, 11.95 mm)

    Pin G (12.04 mm) is exactly on the upper limit, so it is within tolerance. Rejecting G as well (3 pins) loses this mark.

  3. 1 mark

    2 ÷ 8 × 100 = 25%

    Allow ECF from their number of rejected pins: 3 ÷ 8 × 100 = 37.5% scores 2 marks. Giving the percentage accepted (75%) loses this mark.

Question 4

6 marks

A company uses a CNC lathe to make a batch of 2000 aluminium spacers. Each spacer must be 25.00 ± 0.05 mm long, with a hole of 8.00 ± 0.02 mm diameter through its centre.

Describe, in stages, the quality control checks that should be carried out, from the delivery of the aluminium bar to the dispatch of the finished spacers.

Model answer

1. When the aluminium bar arrives, check the material certificate to confirm the correct alloy, and measure the bar diameter with a micrometer to make sure it is the right stock size and undamaged.
2. Before the batch starts, check the CNC program and tool settings, then make one 'first-off' spacer. Measure its length with a micrometer and check the hole with an 8 mm go/no-go plug gauge. Only start the batch when this spacer is within tolerance.
3. During production, take every 50th spacer and check the length with a 25 mm go/no-go gap gauge and the hole with the plug gauge. Write the micrometer readings on a chart.
4. Watch the chart for sizes drifting towards a limit as the cutting tool wears, and adjust the tool offset or change the tool before any parts go out of tolerance.
5. If a sample fails, stop the lathe, quarantine all spacers made since the last good check and inspect them, scrapping any that are out of tolerance.
6. Check spacers visually for burrs and scratches as they are deburred.
7. Before dispatch, inspect a random sample of the finished batch, then label the boxes and keep the inspection records so the batch can be traced if a customer reports a problem.

Explanation

Top answers follow the product through the factory: checking incoming material, a first-off inspection, regular in-process sampling with named gauges, acting on trends and failures, and a final inspection with records. Each stage should say what is checked and with what. A list such as 'check the metal, measure the parts, inspect at the end' stays in Level 1.

Mark scheme
  1. 6 marks

    Levels of response (6 marks).
    Level 3 (5-6 marks): Detailed explanation including all key stages of quality control for the batch, from checking the material to final inspection, with the measuring equipment used and what happens to parts that are out of tolerance. Notes are clear and in a logical order.
    Level 2 (3-4 marks): Some stages described in detail OR the majority of stages covered but with insufficient detail to allow quality to be controlled correctly.
    Level 1 (1-2 marks): One or more basic steps/stages listed.
    0 marks: No response or nothing worthy of credit.

    Max 2 if the stages are only listed with no detail. Indicative content (key stages in order; accept all other valid responses): check the delivered bar is the correct alloy (material certificate) and diameter (micrometer or Vernier caliper) and is undamaged; check the CNC program and tool setting, then make a first-off spacer and measure every dimension against the drawing (length with a micrometer or Vernier caliper, hole with a plug gauge or bore gauge) before the batch is run; during production, measure a sample at regular intervals (e.g. every 50th spacer) with go/no-go gauges (plug gauge for the 8 mm hole, gap gauge for the 25 mm length) or a micrometer; record the measurements on a chart to spot trends as the tool wears, and adjust the tool offset or change the tool before parts go out of tolerance; if a sample fails, stop the machine and check (quarantine) all spacers made since the last good check, rejecting or reworking faulty ones; visual checks for burrs, scratches and surface finish; final inspection of a random sample of the finished batch before packing; label and keep records so the batch can be traced.

Ready to try the rest? Every answer you write is marked against the mark scheme, so you can see exactly where the marks are.

Study Helper Hints first, answers after you try

Stuck on this one? Ask for a hint and I’ll point you in the right direction, without giving the answer away. Once you’ve checked your answer, I’ll show you how the marks are awarded.