Level:
Correct: 0
Incorrect: 0
Marks: 0/0
Exam Practice
Course:
Topics:
AQA GCSE Engineering Smart practice A mixed round aimed at your weak spots
Unit 1
Engineering materials
Unit 2
Engineering manufacturing processes
Additive manufacturing
Material removal
Material removal
Casting and moulding
Joining and assembly
Heat and chemical treatment
Surface finishing
Surface finishing
Unit 3
Systems
Unit 4
Testing and investigation
Unit 5
The impact of modern technologies
Unit 6
Practical engineering skills
Avg
score:
–
Topics
done:
0/32

Engineering drawings and CAD

Practise 17 exam-style questions on Engineering drawings and CAD for AQA GCSE Engineering. Write your answer as you would in the exam and get it marked in seconds against the mark scheme, point by point, with the Study Helper on hand if you get stuck.

  • 17 questions
  • 1–8 marks each
  • Instant marking
  • No sign-up needed
17 questions, marked as you go

Sample questions with model answers

Here are 4 of the questions in this topic, each with a model answer, an explanation of why it earns the marks and the mark scheme an examiner would use.

Question 1

1 mark

Which type of drawing shows the parts of a product separated from each other, but lined up in the order and positions in which they fit together?

Choose your answer.

  • A Assembly drawing
  • B Orthographic drawing
  • C Exploded drawing
  • D Sectional view

Model answer

C

Explanation

An exploded drawing pulls the parts apart along the lines in which they fit together, so it is clear how the product is assembled; it is often used in assembly instructions. An assembly drawing shows the parts fitted together in their final positions, usually with numbered parts and a parts list. A sectional view shows an object cut through to reveal its inside.

Mark scheme
  1. 1 mark

    C / Exploded drawing

    Accept the letter or the option text. If more than one option is given, 0 marks.
Question 2

2 marks

On engineering drawings, the positions of several holes along a plate are often all dimensioned from one datum edge, rather than from each hole to the next (chain dimensioning).

Explain why datum dimensioning is used.

Model answer

With datum dimensioning every hole is measured from the same edge, so each position is independent. With chain dimensioning a small error in one hole is carried into every hole after it, so the errors add up along the plate.

Explanation

When each dimension depends on the one before it, every small measuring or marking-out error is added to the next, so the last hole can end up well out of position. Measuring everything from a single datum edge stops errors building up. One mark is for the idea of a common reference and one for the reason it is more accurate.

Mark scheme
  1. 1 mark

    Every hole position is measured independently from the same reference edge (datum)

    Accept 'all measurements are taken from one fixed point/edge'.

  2. 1 mark

    So small errors in marking out or measuring do not add up (accumulate) along the plate / so each hole is positioned more accurately / so a mistake in one hole does not move all the others

    Accept 'errors are not carried forward from hole to hole'. Do not accept 'it is easier' or 'it looks neater' with no reason.

Question 3

3 marks

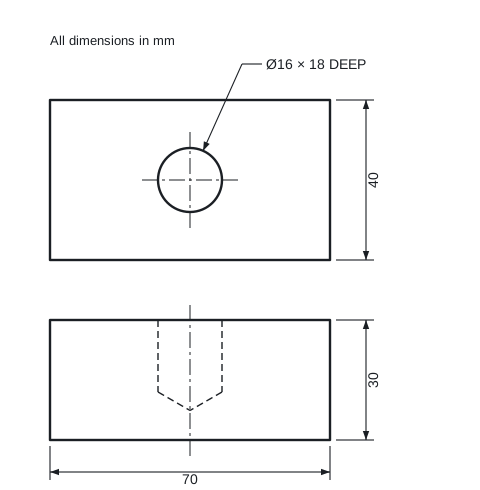
Figure 3 shows the front view and plan of a steel block, drawn in third angle projection. All dimensions are in mm. The note on the plan gives the diameter and depth of a hole drilled into the top of the block.

Explain what the dashed lines in the front view show, and calculate the thickness of steel between the bottom of the hole (the end of its full diameter) and the base of the block.

A third angle drawing of a rectangular block, with the note 'All dimensions in mm'. At the bottom is the front view: a rectangle 70 long (dimension below) and 30 high (dimension on the right). Inside it, two vertical dashed lines run down from the top edge, stop part-way down and then slope inwards to meet in a V; a thin chain centre line runs down the middle of them. Above it is the plan: a rectangle 70 long and 40 deep (dimension on the right) with a circle in the middle crossed by chain centre lines. A leader arrow from the circle points to the note 'Ø16 × 18 DEEP'.

Model answer

The dashed lines are hidden detail lines. They show the sides and bottom of the drilled hole, which cannot be seen from the front because they are inside the block. The hole stops part-way down (a blind hole), and the V shape is the cone made by the drill point.
Thickness of steel below the hole = 30 − 18 = 12 mm.

Explanation

Thin dashed lines show edges that are hidden from the viewer, here the outline of a drilled hole inside the block. The note Ø16 × 18 DEEP means a 16 mm diameter hole drilled 18 mm deep, measured to the end of the full diameter. The block is 30 mm high in the front view, so 30 − 18 = 12 mm of steel is left below it. Using the 40 mm depth from the plan is a common error.

Mark scheme
  1. 1 mark

    The dashed lines show hidden detail: edges that cannot be seen from the front because they are inside the block

    Accept 'hidden lines' or 'hidden edges'. Do not accept 'centre lines', 'construction lines' or 'dotted lines' with no meaning.

  2. 1 mark

    They show the outline of the hole, which stops inside the block (a blind hole); the V shape at the bottom is the cone left by the point of the drill

    Accept 'the hole does not go all the way through' or 'the sides and bottom of the drilled hole'. Credit the idea of the hole; the drill point detail is not required.

  3. 1 mark

    30 − 18 = 12 mm

    An answer of 12 mm with no working scores this mark. Common errors: 40 − 18 = 22 mm (using the depth of the block from the plan instead of its height) scores 0; 30 − 16 = 14 mm (using the diameter) scores 0.

Question 4

4 marks

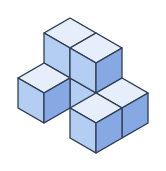
Figure 7 shows an isometric drawing of a solid aluminium block. The block is made up of cube-shaped sections, each with sides of 30 mm. Every stack of sections stands on the base, so there are no hidden gaps.

The density of aluminium is 2.7 g/cm³.

Calculate the mass of the block in grams.

Show your working.

A solid made from cubes, drawn on isometric paper: 3 cubes wide, 2 deep and up to 2 high, standing on a flat base (every stack goes down to the base). Cubes in each stack, as seen from above (back row first, each row left to right): [2, 2, 1], [1, 0, 1].

Model answer

Number of cube sections = 2 + 2 + 1 (back row) + 1 + 1 (front row) = 7
Volume of one section = 3 cm × 3 cm × 3 cm = 27 cm³
Total volume = 7 × 27 = 189 cm³
Mass = density × volume = 2.7 × 189 = 510.3 g

Explanation

Count the sections from the drawing, remembering that each stack stands on the base, so a cube can be hidden behind the front ones. Work in centimetres (30 mm = 3 cm) so the volume is in cm³ to match the density in g/cm³; mass = density × volume. Forgetting the unit conversion gives an answer 1000 times too big.

Mark scheme
  1. 1 mark

    Volume of one section = 30 × 30 × 30 = 27 000 mm³ / 3 × 3 × 3 = 27 cm³; or a correct final answer of 510.3 g with no working

    An answer of 510.3 g (accept 510 g) with no working scores 4 marks.

  2. 1 mark

    7 sections counted: total volume = 7 × 27 000 = 189 000 mm³ / 7 × 27 = 189 cm³

    Allow ECF from their volume of one section. The block has 7 sections: 5 in the back row (2 + 2 + 1) and 2 in the front row.

  3. 1 mark

    Conversion to cm³: 189 000 mm³ = 189 cm³ (÷ 1000) / or 30 mm = 3 cm used before calculating

    Allow ECF. Also accept converting the density instead: 2.7 g/cm³ = 0.0027 g/mm³ (then 189 000 × 0.0027 = 510.3 g). Dividing by 100 or 10 does not score this mark.

  4. 1 mark

    Mass = 2.7 × 189 = 510.3 g

    Accept 510 g or 510.3 g; also accept 0.51 kg (the same mass). Allow ECF: 2.7 × their volume in cm³ (or 0.0027 × their volume in mm³). Common errors: 2.7 × 189 000 = 510 300 g (no conversion) scores 2 marks (points 1 and 2); counting 6 sections gives 437.4 g and scores 3 marks; counting 8 sections gives 583.2 g and scores 3 marks.

Ready to try the rest? Every answer you write is marked against the mark scheme, so you can see exactly where the marks are.

Study Helper Hints first, answers after you try

Stuck on this one? Ask for a hint and I’ll point you in the right direction, without giving the answer away. Once you’ve checked your answer, I’ll show you how the marks are awarded.