Level:
Correct: 0
Incorrect: 0
Marks: 0/0
Exam Practice
Subject:
Topics:
OCR GCSE Classical Civilisation (Myth and Religion) Smart practice A mixed round aimed at your weak spots
Unit 1
Greece
Unit 2
Rome
Unit 3
Greece and Rome
Avg
score:
–
Topics
done:
0/22

Roman temples, priests and sacrifice

Practise 38 exam-style questions on Roman temples, priests and sacrifice for OCR GCSE Classical Civilisation (Myth and Religion). Write your answer as you would in the exam and get it marked in seconds against the mark scheme, point by point, with an AI tutor on hand if you get stuck.

  • 38 questions
  • 1–8 marks each
  • Instant marking
  • No sign-up needed
20 questions, marked as you go

Sample questions with model answers

Here are 4 of the questions in this topic, each with a model answer, an explanation of why it earns the marks and the mark scheme an examiner would use.

Question 1

1 mark

What was the name of the curved staff carried by a Roman augur?

Model answer

The lituus.

Explanation

The lituus was a curved staff without knots. The augur used it to mark out a templum, a sacred area of sky and land, in which he would watch for signs such as the flight of birds. It appears on coins and reliefs as the symbol of the augurate.

Mark scheme
  1. 1 mark

    Lituus

    Accept phonetic spellings (e.g. lituos). Do not accept 'wand' or 'sceptre'.

Question 2

2 marks

Give two ways in which the Pantheon was different from a traditional Roman temple such as the Temple of Portunus.

Model answer

Instead of a rectangular cella, the Pantheon has a vast round hall roofed by a concrete dome with an oculus open to the sky. It was also dedicated to all the gods, with statues in niches round the walls, rather than to a single god with one cult statue.

Explanation

From the front the Pantheon looks traditional - a deep porch, columns and a pediment - but behind the porch the rotunda was a revolutionary use of concrete. Its huge interior was designed to impress people standing inside it, which was unusual for a temple, where worship normally happened at the altar outside.

Mark scheme
  1. 1 mark

    One valid difference.

    Two from: its main room is a round hall (rotunda) instead of a rectangular cella; it is roofed by a huge concrete dome; it has an oculus open to the sky / is lit from above; it was dedicated to all the gods, not one god; it had many statues in niches rather than one cult statue; its huge interior was meant to be entered and used (Hadrian held court there); it was built of brick-faced concrete rather than stone blocks; it has no high podium (only low steps); it was much larger. Max 2.

  2. 1 mark

    A second, different difference.

    As above. Do not credit features the two share (frontal porch with columns, pediment, steps only at the front).

Question 3

3 marks

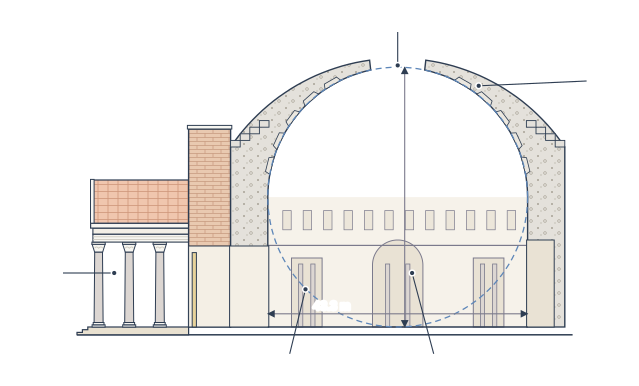
Figure 1 is a cross-section of the Pantheon. The dashed circle shows that a sphere 43.3 m across would fit exactly inside the building.

Explain how the design of the Pantheon's interior suited a temple to all the gods. Make three points.

Cross-section of a Roman building. The building is cut through the middle from front (left) to back (right): steps up to a porch with tall columns carrying a horizontal band and a roof; behind it a tall solid block with tall doors in a passage through it. Then a round hall: its thick walls rise to about 21.7 m and carry a thick curved shell, thicker at the base (with steps outside) and thinner at the top, where there is a gap about 9 m across. Five rows of small recessed panels line the inside of the shell. The far wall shows an arched recess with two columns in front, with rectangular recesses either side. Dimension arrows show that the inside is 43.3 m across and 43.3 m high from the floor to the gap at the top; a dashed circle touches the floor and the inside of the curved shell. The label "Dashed circle" points to the dashed circle touching the floor and the inside of the dome; the label "Oculus" points to the gap at the very top of the dome; the label "Niche" points to the arched recess with two columns in the far wall of the hall; the label "Dome" points to the thick curved shell over the round hall; the label "Portico" points to the columned porch on the left.

Model answer

The dome represents the vault of the heavens, the home of the gods, and because a perfect sphere fits inside, the building suggests the perfect order of the universe they rule. The oculus opens the temple to the sky, and the disc of sunlight moving round the walls is like the sun crossing the heavens. The circular hall, with niches for statues all round it, allowed many gods to be honoured together with no single god at the centre.

Explanation

We do not know exactly how Hadrian meant the interior to be read, but the cosmic interpretation goes back to Dio, who thought the name came from the roof's resemblance to the heavens. Strong answers explain how each feature suits 'all the gods' rather than just describing it.

Mark scheme
  1. 1 mark

    One valid point linking a feature of the design to the gods / heavens.

    Three from: the dome is like the vault of the heavens / sky where the gods live (Dio: its roof resembles the heavens); the perfect sphere / height equal to diameter suggests the perfect order of the cosmos / universe; the oculus opens the temple to the sky / the gods above; the oculus works like the sun - a disc of light moves round the interior during the day; the circular plan has no single focus, so many gods could be honoured equally; niches round the walls held statues of many gods (and of the Julian family); the vast, awe-inspiring space expresses the power of the gods (and of Rome / the emperor). Max 3.

  2. 1 mark

    A second, different point.

    As above. A feature named with no explanation of how it suits the gods: no mark.

  3. 1 mark

    A third, different point.

    As above.

Question 4

8 marks

Source A: the Temple of Portunus in the Forum Boarium, Rome, built in the late 2nd or early 1st century BC.

The temple stands on a high podium reached by a single flight of steps at the front. A deep porch with free-standing Ionic columns leads to one rectangular cella, whose side and back walls have half-columns attached to them. The altar stood on the ground in front of the steps.

To what extent did the design of Roman temples reflect the way Romans worshipped their gods? Use Source A as a starting point and your own knowledge.

Model answer

Source A suggests that design closely reflected worship. The Temple of Portunus is built to be approached from the front: a single flight of steps leads up the high podium to a deep porch and a single cella. The altar stood on the ground in front of the steps, because Roman worship centred on animal sacrifice, which involved fire, smoke and blood and had to take place outdoors in front of the people. The cella was not a hall for worshippers but the god's house, holding the cult statue, which looked out through the open doors at the sacrifice made in its sight. The high podium lifted the god above the people, stressing the gods' power and the need to approach them correctly.

Other features, however, were more about appearance and tradition than worship. The half-columns attached to the cella walls imitate the colonnade of a Greek temple without serving any ritual purpose, and the Ionic columns and pediment were borrowed from Greek architecture. The high podium and frontal plan also came from Etruscan tradition. Temples were expensive monuments that showed off the wealth of the generals and families who built them, and they had other uses, as meeting places for the senate or treasuries. The Pantheon shows design could go far beyond the needs of ritual: its vast domed interior was meant to impress people standing inside it, which ordinary sacrifice never required.

Overall, the basic layout of Roman temples - frontal steps, altar outside and a cella for the statue - reflected the way Romans worshipped to a large extent, but much of their decoration and grandeur reflected Greek taste, tradition and the prestige of their builders.

Explanation

The best answers link specific features (podium, frontal steps, altar outside, cella) to specific practices (public sacrifice, the cult statue as the god's presence), then consider features that served appearance or prestige instead, using the Pantheon as a counter-example. A substantiated judgement is needed for Level 4.

Mark scheme
  1. 8 marks

    Levels of response (8 marks). AO1 (4) and AO2 (4) are equally weighted.
    Level 4 (7-8 marks): consistently accurate and detailed knowledge of Roman temple design and worship, using both Source A and own wider knowledge (e.g. the Pantheon, sacrifice, the cella and cult statue); very good understanding of the religious context and of possible interpretations; a well-argued response with a clear judgement on how far design reflected worship, supported by a range of well-selected evidence, including critical analysis.
    Level 3 (5-6 marks): accurate knowledge, using both Source A and own knowledge; a focused response with relevant analysis and a judgement.
    Level 2 (3-4 marks): sound, mostly accurate knowledge; engages with the general topic of temples; limited range of evidence; some analysis.
    Level 1 (1-2 marks): limited knowledge, may only use Source A; isolated analysis.
    0 marks: no response or no response worthy of credit.
    A mainly descriptive answer with little analysis or judgement cannot go above Level 2.

    Indicative content (not a checklist; credit other valid points): AO1: Source A - high podium; steps at the front only; deep porch; single cella; half-columns (pseudoperipteral); altar in front of the steps. Own knowledge - sacrifice at the altar outside, watched by the people; the cella held the cult statue, which looked out through the doors; worshippers prayed and made vows at the altar or steps; the porch and steps used for announcements, priests and magistrates; the templum as an inaugurated sacred space; Greek influence (Ionic columns, pediment); Etruscan tradition of high podium and frontality; the Pantheon - round hall, dome, oculus, a temple meant to be entered; temples used for senate meetings, treasuries, displays. AO2: for - frontality focuses attention on the steps, altar and doors, where the ritual happened; the cella is small because it was the god's house, not a hall for worshippers; the podium raises the god above the people, stressing the gods' superiority and the need for the right approach; the altar's position lets the statue 'watch' the sacrifice. Against - many features were inherited from Etruscan and Greek styles for appearance (half-columns imitate a Greek peristyle, Ionic order); temples also displayed the wealth and power of the people who paid for them; temples had non-religious uses; the Pantheon shows design could serve imperial display and engineering ambition more than ritual. Judgement.

Ready to try the rest? Every answer you write is marked against the mark scheme, so you can see exactly where the marks are.

AI Tutor Hints first, answers after you try

Hi! Stuck? Ask me for a hint and I’ll help you work it out. Once you’ve checked your answer I can explain exactly where the marks are.