Level:
Correct: 0
Incorrect: 0
Marks: 0/0
Exam Practice
Subject:
Topics:
AQA GCSE History (Restoration England) Smart practice A mixed round aimed at your weak spots
Unit 1
Part one: Crown, Parliament, plots and court life
Unit 2
Part two: Life in Restoration England
Life in Restoration England
Crisis
0%
Restoration culture
0%
Unit 3
Part three: Land, trade and war
Unit 4
Part four: The historic environment of Restoration England
Avg
score:
–
Topics
done:
0/10

Historic environment: St Paul's Cathedral (2028 exams)

Practise 25 exam-style questions on Historic environment: St Paul's Cathedral (2028 exams) for AQA GCSE History (Restoration England). Write your answer as you would in the exam and get it marked in seconds against the mark scheme, point by point, with an AI tutor on hand if you get stuck.

  • 25 questions
  • 1–16 marks each
  • Instant marking
  • No sign-up needed
20 questions, marked as you go

Sample questions with model answers

Here are 4 of the questions in this topic, each with a model answer, an explanation of why it earns the marks and the mark scheme an examiner would use.

Question 1

2 marks

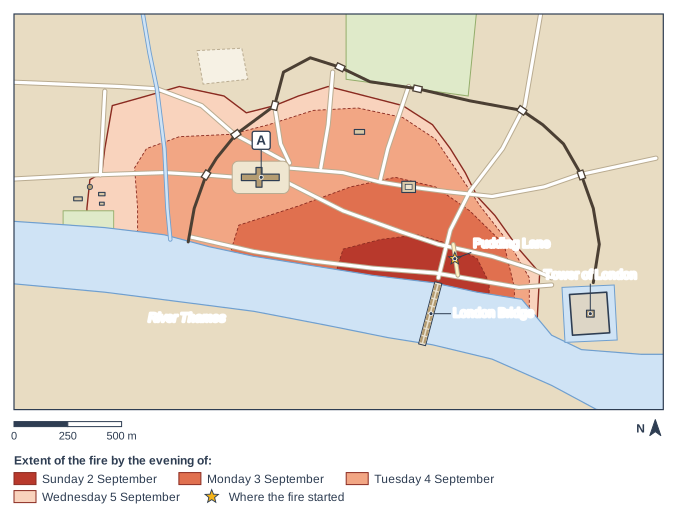
Figure 1 is a plan of the City of London showing how far the Great Fire had spread by the evening of each day, 2-5 September 1666.

Name the building labelled A, and use the plan to give the day on which the fire reached it.

Plan of a walled city by a river, north at the top, with a scale bar of 500 m. A wide river runs along the bottom of the plan, crossed by one bridge lined with houses. A thick dark wall with seven gates runs round the landward side of the city, from a square fortress with a moat at the east end by the river to the river bank in the west. A large cross-shaped church stands in its churchyard in the west of the walled city; a long hall and a building round a courtyard stand in the middle and north. A narrow stream flows south into the river just west of the wall, and buildings with gardens stand by the river at the western edge. Open fields lie north of the wall. A star marks a point on a short lane just north of the end of the bridge. Shaded bands round the star show a spread outwards from the star, in 4 stages (darkest first, lighter further out); the key gives the dates. A key below the plan headed "Extent of the fire by the evening of:" shows: "Sunday 2 September", "Monday 3 September", "Tuesday 4 September", "Wednesday 5 September" and "Where the fire started". Label A points to the large cross-shaped church in its churchyard in the west of the walled city; the label "Pudding Lane" points to the star on the short lane just north of the end of the bridge; the label "River Thames" is written on the wide river along the bottom of the plan; the label "London Bridge" points to the only bridge across the river, lined with houses; the label "Tower of London" points to the square fortress with a moat at the east end of the city, by the river.

Model answer

Building A is Old St Paul's Cathedral. It lies in the area that, according to the key, had burned by the evening of Tuesday 4 September 1666.

Explanation

The fire began in Pudding Lane early on Sunday 2 September and was driven west by an east wind; Tuesday 4 September was the worst day, when it destroyed Cheapside, the Guildhall and St Paul's. The destruction of the old cathedral led to Wren's new St Paul's.

Mark scheme
  1. 1 mark

    A: (Old) St Paul's Cathedral.

    Accept St Paul's / Old St Paul's.

  2. 1 mark

    Tuesday (4 September 1666).

    Accept 'the third day' / 4 September. The mark is for reading the plan's key correctly.

Question 2

8 marks

Interpretation A: from a history of English architecture written in 1950. (Written for practice.)

'The rejection of the Great Model was a tragedy for English architecture. Wren's design, a noble church shaped like a Greek cross beneath a single great dome, was the finest thing he ever conceived. It was thrown out by narrow-minded clergymen who wanted nothing more than a medieval cathedral in classical dress. The cathedral that was finally built was a compromise, and Wren never forgave them.'

How convincing is Interpretation A about the rejection of Wren's Great Model design? Explain your answer based on your contextual knowledge and what it says in Interpretation A.

Model answer

Interpretation A is convincing about what the Great Model was and that it was rejected, but it is unconvincing in its explanation of why and in its judgement of the result.

The interpretation is accurate about the design. The Great Model of 1673-74 was based on a Greek cross, with four equal arms under a single great dome, and Wren had a large wooden model made, which still survives in the cathedral. Charles II approved it and knighted Wren in 1673. It is often seen as Wren's favourite design, and according to his son he was bitterly disappointed when it was rejected by the clergy. It is also true that the final cathedral, based on the Warrant Design of 1675, went back to a traditional Latin-cross plan with a long nave, transepts and choir.

However, it is not convincing to call the clergy 'narrow-minded'. They had good reasons. The restored Church of England needed a separate choir for daily services and a long nave for processions, which the Greek cross did not provide. The Great Model would have had to be built all at once, whereas the money from the coal tax came in gradually; a Latin cross could be built in stages, so the choir could be used first, as it was from 1697. At a time when many English people feared Catholicism, a design that looked so like St Peter's in Rome seemed dangerously Catholic.

The claim that the result was a 'medieval cathedral in classical dress' is also unconvincing. The King's warrant allowed Wren to make changes, and he used this freedom to create an English Baroque building with one of the greatest domes in the world. There is no real evidence that Wren 'never forgave' the clergy, since he worked with them for over 35 years. Overall, the interpretation is convincing about the rejection itself, but it judges only by artistic standards and ignores the religious and practical reasons behind the decision.

Explanation

The Great Model was a Greek cross that Wren loved and the clergy rejected, but they had practical and religious reasons (Anglican worship, building in stages, fear of looking Catholic), and Wren transformed the Warrant Design as he built. Level 4 tests each claim and reaches a sustained judgement.

Mark scheme
  1. 8 marks

    Levels of response (8 marks).
    Level 4 (7-8 marks): Complex evaluation of Interpretation A with a sustained judgement about how convincing it is about the rejection of the Great Model, based on precise contextual knowledge: e.g. confirms the Greek-cross design, Wren's attachment to it and the clergy's rejection, but tests 'narrow-minded' against the clergy's practical and religious reasons (Anglican worship, building in stages, fear of looking Catholic) and tests 'compromise' against what Wren achieved with the Warrant Design, reaching a justified judgement.
    Level 3 (5-6 marks): Developed evaluation of Interpretation A, using relevant contextual knowledge to support and/or challenge two or more of its claims.
    Level 2 (3-4 marks): Simple evaluation: uses some contextual knowledge to agree or disagree with one claim, e.g. that the Great Model was a Greek cross.
    Level 1 (1-2 marks): Basic analysis: identifies or paraphrases what the interpretation says, with general comments about whether it is convincing.
    0 marks: nothing worthy of credit.

    Indicative content (not a checklist; credit other valid points): Convincing - the Great Model (1673-74) was a Greek-cross design with a great central dome; a large wooden model was made and survives; the King approved it and knighted Wren (1673); it is often seen as Wren's favourite design and, according to his son, he was bitterly disappointed when it was rejected; it was rejected by the clergy; the Warrant Design (1675) returned to a traditional Latin-cross plan (long nave, transepts, choir), so the final building was a compromise. Less convincing - the clergy had sound reasons: the restored Church of England needed a separate choir for daily services and a long nave for processions; the Great Model had to be built all at once, whereas money from the coal tax came in gradually and a Latin-cross design could be built in stages (choir first, opened 1697); after the Civil War and with fears of Catholicism (Charles's Catholic sympathies, the Duke of York's conversion), a design so like St Peter's in Rome looked too Catholic; the finished cathedral was not 'a medieval cathedral in classical dress' - Wren used the Warrant's freedom to create an English Baroque building with one of the greatest domes in the world, screen walls and a grand west front; 'never forgave them' is unsupported - Wren continued to work with the clergy for over 35 years. Provenance - an architectural history may judge mainly by artistic standards and ignore religious needs. Judgement - convincing about the design and its rejection, but unconvincing in dismissing the clergy as narrow-minded and the result as a mere compromise.

Question 3

8 marks

Write an account of the ways in which the rebuilding of London after the Great Fire of 1666 affected St Paul's Cathedral.

Model answer

The rebuilding of London after the Great Fire shaped St Paul's Cathedral in several ways: its setting, its funding, its designer and its meaning.

Within days of the Fire, Christopher Wren presented Charles II with a plan for a completely new City, with wide, straight streets and open squares, and with St Paul's at a focal point. However, the plan was never adopted. Property owners wanted to rebuild quickly on their old plots, and there was no money to buy up the land. As a result, St Paul's was rebuilt on its old site, surrounded by the old pattern of streets, rather than at the centre of grand new avenues.

The laws passed to rebuild London also provided the money. The Rebuilding Act of 1667 required new houses to be built of brick or stone and created wider streets, and it placed a tax on coal brought into London to pay for public buildings. In 1670 a second Act increased the tax and gave part of it to rebuilding St Paul's and the City's parish churches. Because the coal tax came in gradually, St Paul's had to be built in stages.

The rebuilding also gave Wren his position. He was one of the commissioners for rebuilding the City, and in 1669 he became Surveyor of the King's Works. His office, working with Robert Hooke, designed 51 new parish churches, and Wren and Hooke designed the Monument to the Fire. St Paul's was rebuilt alongside all this work, competing for money, stone and craftsmen, which is one reason it took until 1711.

Finally, the rebuilding gave St Paul's its meaning. Its dome rose above the spires of Wren's churches as the centrepiece of the new City, and over the south door a phoenix rising from the flames, with the word 'Resurgam', made it a symbol of London rising again after the Fire.

Explanation

Wren's plan for a new City was rejected, so St Paul's kept its old site; the Rebuilding Acts' coal tax paid for it; Wren's role as Surveyor and his 51 churches placed it at the centre of the rebuilt City as a symbol of recovery. Level 4 links these developments to the cathedral in a clear narrative.

Mark scheme
  1. 8 marks

    Levels of response (8 marks).
    Level 4 (7-8 marks): Complex analysis of causation and consequence: a coherent narrative linking the rebuilding of London (Wren's plan, the Rebuilding Acts and coal tax, Wren's appointment, the City churches and the Monument) to the rebuilding of St Paul's, analysing how they shaped its funding, design, setting and meaning, with precise, accurate knowledge.
    Level 3 (5-6 marks): Developed analysis: a narrative of two or more ways the rebuilding of London affected St Paul's, with explanation, supported by specific knowledge.
    Level 2 (3-4 marks): Simple analysis: a narrative of one or more ways (e.g. the coal tax) with simple explanation.
    Level 1 (1-2 marks): Basic analysis: general statements about rebuilding London.
    0 marks: nothing worthy of credit.

    Indicative content (not a checklist; credit other valid points): Wren's plan: within days of the Fire (presented to Charles II in September 1666) Wren drew a plan for a new City with wide, straight streets and open squares, with St Paul's at a focal point; it was not adopted because property owners wanted to rebuild quickly on their old plots and there was no money to buy the land - so St Paul's was rebuilt on its old site in the old street pattern. Laws and money: the Rebuilding Act of 1667 required houses to be rebuilt in brick or stone with wider streets, and set up the Fire Court to settle disputes; the Acts of 1667 and 1670 taxed coal brought into London, and from 1670 part of the tax paid for St Paul's and the parish churches. Wren's role: he was one of the commissioners for rebuilding the City and became Surveyor of the King's Works in 1669; his office (with Robert Hooke and others) designed 51 new City churches, whose spires were grouped around the dome; Wren and Hooke designed the Monument (1671-77). Effects: St Paul's competed with other projects for money, stone and craftsmen, so it took until 1711; it became the centrepiece of the rebuilt City and a symbol of recovery (the phoenix and 'Resurgam' over the south door). Credit analysis, e.g. that the failure of the grand plan and the coal tax shaped St Paul's as much as Wren's designs.

Question 4

16 marks

'The design of St Paul's Cathedral reflects the scientific spirit of Restoration England more than its religion.'

How far does a study of St Paul's Cathedral support this statement? Explain your answer.

You should refer to St Paul's Cathedral and your contextual knowledge.

Model answer

The design of St Paul's Cathedral reflects both the scientific spirit and the religion of Restoration England, and the two are hard to separate. A study of the cathedral partly supports the statement: the most original part of the design, the dome, is a triumph of Restoration science. But the overall plan and purpose of the building were decided by religion, and its style was shaped by European fashion, so overall it reflects religion at least as much as science.

The case for science is strong. Christopher Wren was one of the leading scientists of his age, a professor of astronomy at Oxford and a founder member of the Royal Society in 1660, which Charles II chartered in 1662. Restoration England was fascinated by experiment and mathematics, and Wren designed the Royal Observatory at Greenwich in 1675-76. His scientific skill is clearest in the dome. It has three parts: an inner brick dome, a hidden brick cone with an iron chain round its base that carries the heavy stone lantern, and a light outer dome of timber covered with lead. This solved the problem of supporting the lantern while keeping the outer dome light, and Robert Hooke's ideas about the shape of the strongest arch probably helped. Wren also used saucer domes over the bays and carefully planned the loads on the walls, using flying buttresses hidden behind screen walls.

However, the plan of the cathedral reflects religion. The restored Church of England, with its bishops back and the Book of Common Prayer restored by the Act of Uniformity of 1662, needed a cathedral suitable for its worship. When Wren produced the Great Model, a Greek cross under a huge dome, the clergy rejected it because it had no separate choir and looked too much like St Peter's in Rome. They insisted on a traditional Latin cross, with a long nave for processions and a choir for the daily services, and the choir was built first and opened in 1697. The dignified, orderly and light interior suited the established Church, and the phoenix with the word 'Resurgam', 'I shall rise again', over the south door is a religious image of resurrection.

The design also reflects things that were neither scientific nor religious. The style is English Baroque, influenced by Wren's visit to Paris in 1665-66, by St Peter's and by Inigo Jones. Even the scientific dome was designed partly for its appearance: the outer dome was made tall to look magnificent on the skyline, while the inner dome was kept in proportion with the interior. The screen walls were built simply to make the building look better.

Science and religion were also linked. Most members of the Royal Society were Anglicans who believed that studying nature revealed the work of God. Wren's science served a religious building, just as his engineering served his artistic vision.

Overall, a study of St Paul's supports the statement only partly. The dome, the feature that made the cathedral new and famous, reflects the scientific spirit of the age. But religion decided the plan, the purpose and the order in which it was built, and fashion shaped its style, so the design reflects the religion of Restoration England at least as much as its science.

Explanation

Wren's scientific career and the engineering of the dome reflect Restoration science; the clergy's demand for a Latin cross with a choir, the light, orderly interior and the 'Resurgam' phoenix reflect religion; Baroque fashion shaped the style. Level 4 weighs these with precise detail and makes a sustained judgement, ideally showing how science served religious and artistic ends.

Mark scheme
  1. 16 marks

    Levels of response (16 marks).
    Level 4 (13-16 marks): Complex explanation of the ways the design reflects Restoration science and the ways it reflects religion (and any other influences, e.g. European fashion), drawing on detailed knowledge of the cathedral's design and of the wider period, with a sustained judgement about which it reflects more.
    Level 3 (9-12 marks): Developed explanation of science and religion in the design, supported by specific knowledge of the cathedral and its context.
    Level 2 (5-8 marks): Simple explanation of science or of religion in the design, with some knowledge.
    Level 1 (1-4 marks): Basic explanation: general statements about the design, with limited knowledge.
    0 marks: nothing worthy of credit.

    Indicative content (not a checklist; credit other valid points): Science - Wren was an astronomer and mathematician (Gresham and Savilian professor), a founder member of the Royal Society (1660), chartered by Charles II (1662), and its President (1680-82); Restoration interest in experiment and mechanics (Hooke, Boyle, Newton; Greenwich Observatory, designed by Wren, 1675-76); the three-part dome - inner brick dome, hidden brick cone (with an iron chain round its base) carrying the stone lantern, outer timber dome covered with lead - a solution in mechanics; Hooke's idea that the best arch follows an upside-down hanging chain probably influenced it; flying buttresses hidden behind screen walls; saucer domes; careful planning of loads; Wren's earlier Sheldonian Theatre roof. Religion - the restored Church of England (bishops, the Act of Uniformity 1662) needed its cathedral; the clergy rejected the Great Model (too like St Peter's in Rome, no separate choir) and insisted on a Latin cross with a long nave for processions and a choir for daily Prayer Book services, built first (opened 1697); a dignified, orderly, light interior suited the established Church; the phoenix and 'Resurgam' (resurrection); the site had been a cathedral since 604. Other influences - European Baroque fashion (Wren's visit to Paris 1665-66, St Peter's, Inigo Jones); the dome's shape chosen for appearance (the outer dome tall on the skyline, the inner dome in proportion inside); the screen walls for looks; royal patronage. Links - science served religious and artistic ends; the Royal Society's members were mostly Anglicans who saw science as revealing God's work. Possible judgements - the structure reflects science, but the plan and purpose reflect religion; or science more, because what made the design new was its engineering; or religion more, because the clergy decided the plan.

Ready to try the rest? Every answer you write is marked against the mark scheme, so you can see exactly where the marks are.

AI Tutor Hints first, answers after you try

Hi! Stuck? Ask me for a hint and I’ll help you work it out. Once you’ve checked your answer I can explain exactly where the marks are.